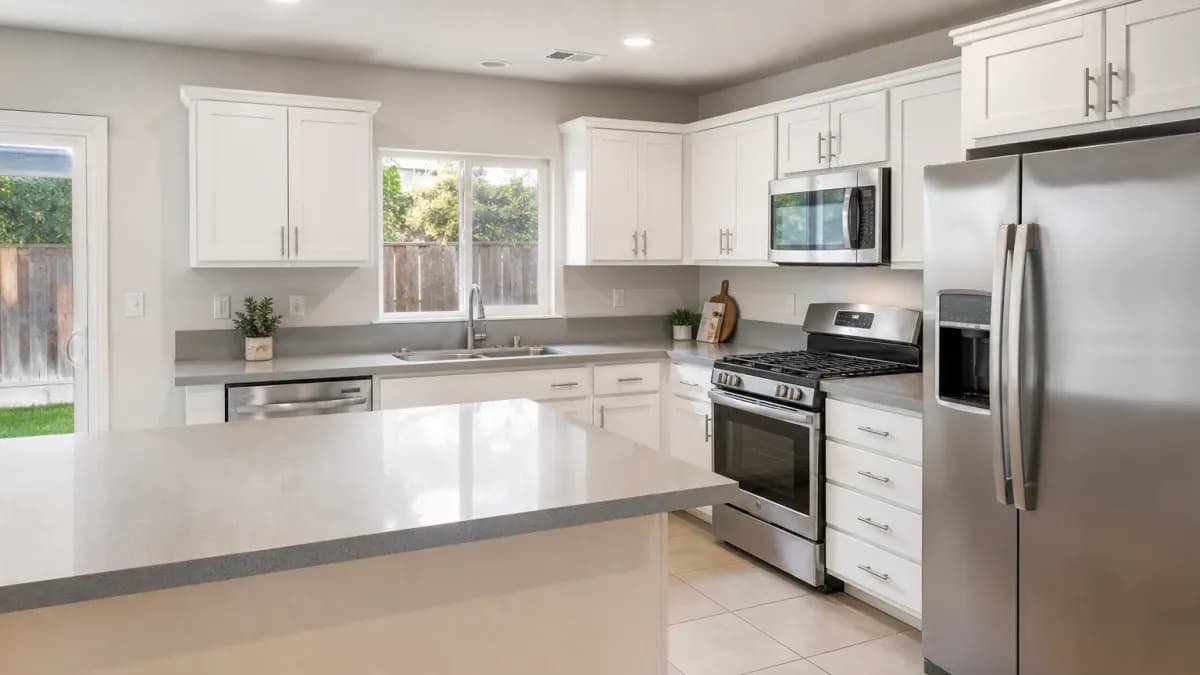
What Citrus Heights kitchens look like before a countertop job
Citrus Heights stayed largely rural through the 1960s. Most of its houses went up as single-family tracts in the 1970s and 1980s, around the time Sunrise Mall opened and the area became a retail hub. The city incorporated on January 1, 1997, so homes built before then were permitted by Sacramento County, which matters only if you go looking for old plans.
Those decades produced a predictable kitchen: a U- or L-shaped layout, 8 to 12 ft runs of base cabinets, a double-bowl drop-in sink under a window, and often a short peninsula or breakfast bar. Original tops were usually ceramic tile with a wood or tile edge, or post-formed laminate. Many have since had one round of laminate replacement.
Tile over a mortar bed
Older tile tops in this area are often set on a thick mortar bed over plywood. Removing them is heavy, dusty work and occasionally damages the cabinet face frames or the wall behind. Ask the fabricator you are matched with whether tear-out and haul-away are in the quote, and whether they check the cabinet boxes for level before templating.
Laminate tops
Laminate comes off quickly, usually screwed up from inside the cabinets. The bigger question is whether 1970s cabinet boxes can carry stone. A 3cm quartz or granite top is far heavier than laminate, and particleboard boxes with soft corners may need blocking or a plywood sub-top before install.
Materials that fit Citrus Heights homes
| Material | Why it fits here | Watch for |
|---|---|---|
| Quartz (3cm) | No sealing, consistent color, easy for busy households and rentals | Not for direct hot pans; check heat tolerance |
| Granite (3cm) | Heat tolerant, wide price range, hides crumbs on dark speckled slabs | Needs periodic sealing on lighter, more porous stones |
| Quartzite | Natural-stone look with high hardness for a full remodel | Costs more to fabricate; confirm it is true quartzite |
| Solid surface | Seamless integrated sink, repairable scratches | Softer and less heat tolerant than stone |
For a side-by-side on the two most requested options, read quartz vs. granite. If you are leaning toward an engineered slab, quartz countertops covers brands, thicknesses and finishes homeowners ask about.
Sinks, faucets and the window run
Swapping a drop-in sink for an undermount is the most common change during a Citrus Heights replacement. Stone allows it; laminate did not. A single-bowl 30 to 33 in stainless undermount fits most 36 in sink bases from this era. The faucet hole count is drilled on site or in the shop, so pick the faucet before templating.
Many of these kitchens have the sink centered under a window with a short wall on each side. A 4 in stone splash is standard; a full-height tile or slab backsplash up to the window sill is a common upgrade. See stone backsplashes for how slab and tile backsplashes compare.
Permits and timeline in Citrus Heights
Replacing a countertop in the same footprint, with the sink and cooktop in the same place, generally does not need a building permit in the Sacramento area. Moving the sink to an island, adding a dishwasher circuit, or taking out the wall between kitchen and family room usually does. Confirm with the City of Citrus Heights building division if anything beyond the tops is changing.
- Measure and quote: a rough measure from your sketch or a site visit.
- Slab selection at a supplier's warehouse, if you choose natural stone.
- Templating once cabinets are set and level and the sink is on site.
- Fabrication: cutting, edging and sink cutouts at the fabricator's shop.
- Tear-out and install, often the same day for a standard kitchen.
- Plumber reconnects the sink, disposal and dishwasher.
The full sequence is explained step by step in how countertops are fabricated.
Budgeting a Citrus Heights replacement
Price is driven by square footage, slab tier, edge profile, sink cutouts and how much tear-out is involved. A typical 1970s or 1980s kitchen runs about 30 to 45 sq ft of counter, which keeps most jobs within one or two slabs. Removing tile on a mortar bed usually costs more than removing laminate. For current ranges by material, see countertop cost in Sacramento.
Water, cleaning and day-to-day care
Most of Citrus Heights is served by the Citrus Heights Water District, which draws mainly on Folsom Lake surface water and supplements it with groundwater from district wells. Any tap water leaves mineral spots around a faucet if left to dry. On quartz and polished granite these wipe off with mild soap; on honed marble or limestone they can dull the finish over time.
Granite care is covered in granite sealing and countertop care.
What to have ready before requesting quotes
Fabricators can give a rough number from a sketch, but a few decisions made early keep the quote close to the final price.
- A simple drawing with run lengths, the peninsula and any corner where two pieces meet.
- Whether the old tile or laminate comes out as part of the job, and whether the backsplash goes with it.
- Sink style and size, faucet model and whether you want a soap dispenser or air-gap hole.
- Range type: a slide-in range needs the counter cut to fit its side trim, so have the model number.
- Whether cabinets are staying, being painted or being replaced before templating.
Bathrooms and nearby areas
Hall and primary baths in these tracts usually have 30 to 60 in cultured-marble or tile vanity tops. A remnant piece of quartz or granite left over from a kitchen slab can often cover one, which keeps the bath close to the kitchen in color. Neighbors in Fair Oaks to the south tend to have older, more varied homes.
For a broader overview of quartz and granite countertops in Sacramento, start at the homepage.
Main guide: quartz and granite countertops in Sacramento.