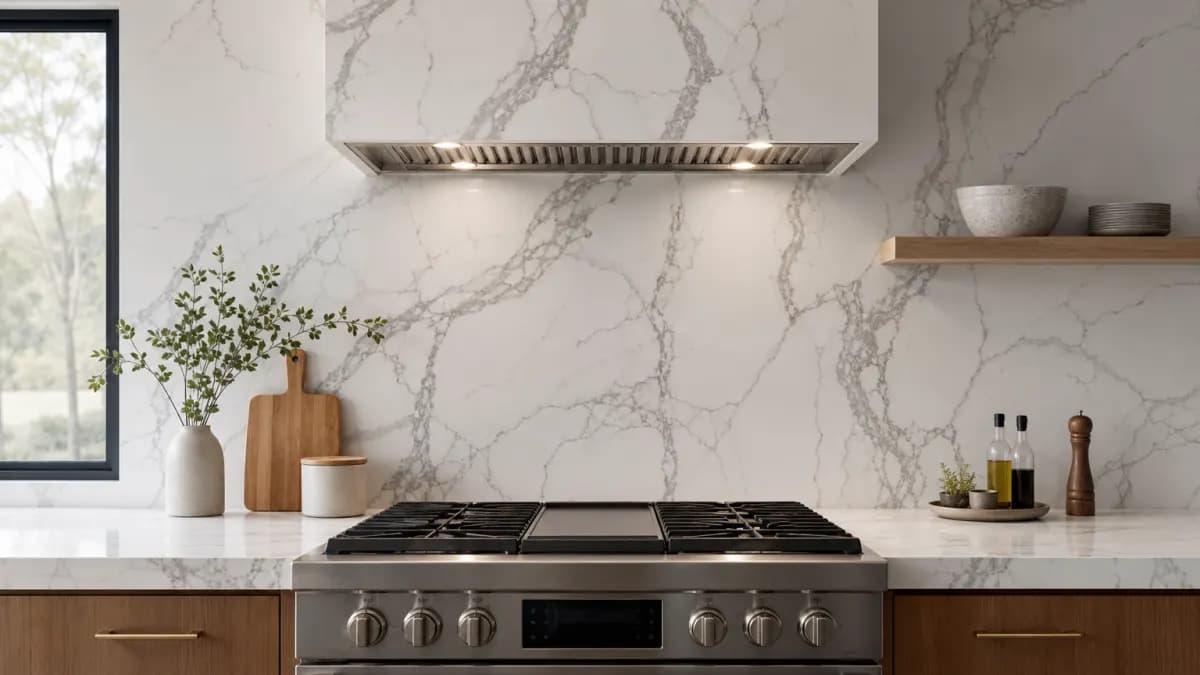
Three ways to finish the wall
4 in splash
A strip of the countertop material, about 4 in tall, set along the wall where the counter meets it. It covers the joint between counter and wall and is the standard finish on builder kitchens and most vanities. It uses narrow offcuts, so it is the lowest-cost stone option. The wall above is painted or tiled.
Full-height slab
Stone runs from the countertop to the bottom of the upper cabinets, or to the ceiling where there are no uppers. Matching the counter gives a continuous surface with no grout lines. With veined quartz or quartzite, the fabricator can book-match or flow the veining from counter to wall. It uses more slab and more fabrication time than a 4 in splash.
Tile
Tile goes up after the countertop, either directly on the counter or above a 4 in stone splash. It offers the widest range of colors and patterns and is often the most budget-flexible option, but grout lines need cleaning. Tile is installed by a tile setter, not the countertop fabricator.
Side-by-side comparison
| 4 in splash | Full-height slab | Tile | |
|---|---|---|---|
| Look | Traditional, minimal | Seamless, high-end | Pattern and color options |
| Cleaning | Easy | Easiest, no grout | Grout lines to maintain |
| Material use | Offcuts | Often adds slab | Separate purchase |
| Outlet cutouts | Usually none | Yes, cut by fabricator | Cut by tile setter |
| Who installs | Countertop fabricator | Countertop fabricator | Tile setter |
Outlet cutouts and switches
A full-height slab must be cut around every outlet and switch on the wall. The fabricator templates those locations along with the countertop and cuts the openings at the shop. Because the slab adds thickness, outlets and switches typically need box extenders so the cover plates sit flush, which is work for an electrician. Moving or adding outlets is electrical work and may need a permit.
Some homeowners move outlets under the upper cabinets with a plug strip so the slab stays uninterrupted. Decide this before templating, since it changes the cutouts.
Behind the range
The range wall is where a full-height slab has the most impact, often as a single piece from counter to hood. Check the range and hood manufacturer's clearance requirements. Quartz is heat resistant but not heat proof, and Caesarstone notes its resin can be damaged by high heat. Behind a high-output range, a natural stone such as granite or quartzite, or porcelain, can be a more heat-tolerant choice. Ask the fabricator about the specific product's guidance.
Slab layout and seams on the wall
A standard quartz slab is about 120 × 56 in and a jumbo about 130 × 65 in, and granite slabs typically run 6 to 10 ft long by 5 to 6 ft wide. The vertical distance from counter to upper cabinets is usually around 18 in, so several backsplash pieces can come from one slab. Long walls still need joints. Fabricators generally place them at a cabinet line, a window edge or behind the range so they are less visible.
On veined material, ask to see the layout before cutting. The goal is for veining on the wall to continue from the countertop below rather than change direction at the joint. A book-matched range wall, two consecutive slabs opened like a book, uses extra material and is priced accordingly.
Windows, ends and exposed edges
Full-height slab has to stop somewhere at each end. Where it meets a window, the fabricator can return the stone into the window sill or stop at the trim. At an open wall end, the exposed edge is polished, and an edge profile there may carry a per-linear-foot charge. Where the splash meets a side wall, it is usually caulked rather than finished.
The windowsill is a common add-on: a strip of the same stone replacing a painted or tiled sill. It uses leftover material and ties the wall together.
Backsplash costs
Published cost guides put general backsplash installation at $500 to $1,500 nationally. No guide prices a full-height slab backsplash separately, so treat that figure as a floor for slab: a full-height slab uses more material and fabrication and is likely to cost more, depending on wall area, outlet count and whether it requires an additional slab.
| Item | Typical national range |
|---|---|
| Backsplash installation (general) | $500–$1,500 |
| Full-height slab backsplash | Higher; not separately published |
| Quartz, installed per sq ft | $50–$150/sq ft |
| Quartzite, installed per sq ft | $65–$200/sq ft |
| Edge upgrade on exposed splash ends | $10–$40/linear ft |
The most reliable number comes from a quote that itemizes the backsplash separately from the countertop. See countertop cost in Sacramento for countertop pricing by material.
Planning a slab backsplash
- Decide on full-height vs. 4 in before you buy slabs, so the fabricator can lay out enough material.
- Confirm outlet and switch locations and whether any will move.
- Choose how the splash ends at open sides: flush to the cabinet, wrapped, or finished with a polished edge.
- Plan the range wall and window returns separately, since those are the most visible pieces.
Backsplashes with quartz countertops
Matching a quartz countertop with a quartz backsplash is a common pairing because the color is consistent across slabs and it needs no sealing. Natural stone backsplashes like granite and quartzite may benefit from sealing behind the sink and range, where splashes land. For the countertop side of the decision, see quartz and granite countertops in Sacramento.
Backsplashes with a vanity or remodel
Bathrooms use the same choices on a smaller scale, see bathroom vanity tops. If you are replacing old tile counters, the tile backsplash usually comes down too, making it a natural time to add slab. That applies to many 1990s-2000s homes in areas like Natomas that still have builder tile.
Main guide: quartz and granite countertops in Sacramento.