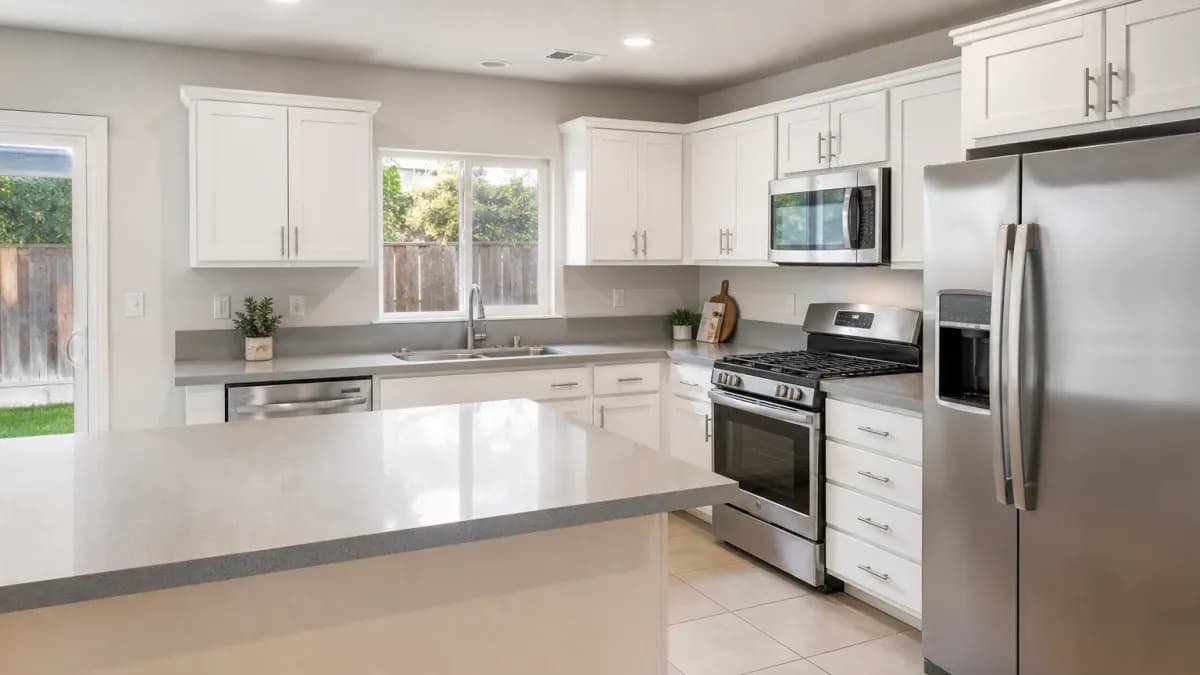
Kitchen layouts and what they mean for the stone
The shape of your kitchen decides how many slabs you buy and where the seams fall. Fabricators lay out each run on the slab before cutting, so a layout that fits neatly on one or two slabs costs less than one that forces a third slab for a single short leg.
L-shaped and U-shaped kitchens
An L-shape usually seams at or near the inside corner, because a single L-shaped piece wastes a large rectangle of slab and is fragile to carry. A U-shape typically has two corner seams. Both layouts are common in Sacramento-area tract homes from the 1980s through the 2000s.
Galley kitchens
Two parallel runs are the most slab-efficient layout. Each run can often come from one piece if it is under the slab length, which means few or no seams.
Islands and peninsulas
Islands are where slab size matters most. A standard quartz slab is about 120 × 56 in and a jumbo slab is about 130 × 65 in, though sizes vary by brand. An island deeper or longer than the slab needs a seam, and manufacturers such as Caesarstone note that jumbo slabs reduce seams on larger installations. Granite slabs vary by quarry, typically 6 to 10 ft long and 5 to 6 ft wide. A peninsula behaves like an extension of the perimeter and often seams where it meets the main run.
Estimating square footage
Measure each run along the wall in inches, multiply by depth (usually 25.5 in for standard base cabinets with overhang), divide by 144, and add the island separately. Add backsplash area if it will be stone. A typical kitchen lands around 30 to 50 sq ft.
| Piece | Size (in) | Approx. sq ft |
|---|---|---|
| Sink wall run | 120 × 25.5 | 21.3 |
| Range wall run | 96 × 25.5 | 17.0 |
| Island | 84 × 42 | 24.5 |
| Total | about 63 |
Fabricators quote from their own template, not your tape measure, and some price by the slab rather than the finished square foot. Use your estimate to compare quotes and to check whether an island will need a seam.
Overhangs, seating and corbels
Seating at an island or peninsula means the stone cantilevers past the cabinet. The Natural Stone Institute's design guidance for natural stone is a maximum unsupported overhang of about 10 in for 3cm (about 1-1/4 in) stone and 6 in for 2cm (about 3/4 in) stone, and never more than one third of the countertop's width. Those are recommendations, not code.
Comfortable bar seating usually wants a deeper knee space than 10 in, so most seating overhangs get support: corbels, steel brackets, or concealed flat-bar steel set into the cabinet top. Quartz manufacturers publish their own overhang specs, so ask the fabricator which spec they are following for your slab.
Sink and cooktop cutouts
Stone and quartz suit undermount sinks, where the cut edge is polished and crumbs wipe straight in. Drop-in (top-mount) sinks rest on a rim and work with any material. Farmhouse (apron-front) sinks need a cabinet built for them. Decide on the sink and faucet before templating, because the fabricator cuts to the exact sink model and drills faucet holes to match.
A sink cutout typically runs $100 to $300, and many installers include the first standard cutout. A cooktop cutout typically runs $100 to $200. Fabricators generally try to keep seams away from sink and cooktop cutouts, where the remaining stone is narrow.
Choosing a material for the kitchen
| Material | Strength in a kitchen | Trade-off |
|---|---|---|
| Quartz | Consistent color, low maintenance, no sealing | Heat resistant but not heat proof; use trivets |
| Granite | Mohs 6 to 7, handles heat and knives well | Some stones benefit from a sealer |
| Quartzite | Mohs about 7, marble-like veining | Higher cost; confirm it is true quartzite |
| Porcelain | Thin, UV-stable, heat tolerant | Edges chip more easily; rounded edges help |
For a side-by-side on the two most requested options, read quartz vs. granite. The homepage covers quartz and granite countertops in Sacramento in more depth.
Typical kitchen countertop costs
These are typical national ranges from published cost guides. No Sacramento-specific pricing source exists, so get local quotes.
| Item | Typical national range |
|---|---|
| Quartz, installed | $50–$150/sq ft (premium to $200) |
| Granite, installed | $50–$150/sq ft (exotic to $250) |
| Quartzite, installed | $65–$200/sq ft |
| Porcelain, installed | $50–$120/sq ft |
| Average kitchen, 30–50 sq ft, stone or quartz | $2,500–$7,500; high-end $10,000+ |
| Edge upgrade | $10–$40/linear ft (eased edge included) |
| Old top removal | $50–$300+ |
| Waterfall island end | $500–$2,000 per end |
See countertop cost in Sacramento for a full breakdown by material.
What happens on install day
The overall process usually takes about 1 to 3 weeks from template to install, and a typical kitchen installs in about a day. On install day, the crew from the fabricator you're matched with will typically:
- Remove old tops if not already done, and check that the cabinets are level.
- Carry in each piece, dry-fit it, and shim where needed.
- Mount the undermount sink and bond the seams with color-matched adhesive.
- Clean up and leave the faucet and disposal for a plumber if reconnection is not in the contract.
Clear the counters, empty the sink base, and plan to be without a working kitchen sink until the plumbing is reconnected.
Decisions to make before templating
Templating locks in the shape of every piece, so changes afterward cost time and sometimes material. Settle these first:
- Sink and faucet models, with spec sheets, plus any soap dispenser or air gap holes.
- Cooktop or slide-in range model, since cutout sizes and clearances differ by unit.
- Edge profile, which affects price per linear foot. See countertop edge profiles.
- Backsplash plan: 4 in splash, full-height slab or tile.
- Seam locations you can accept, especially on an island in a heavily veined material.
- Thickness, 2cm or 3cm, and whether any new appliances change the counter height.
Ask to see the slab layout before cutting. Many fabricators can show where each piece and seam falls on your actual slab, which matters most with veined quartz and quartzite.
Silica rules for California fabricators
Cutting engineered quartz and many natural stones releases crystalline silica. In California, Cal/OSHA's §5204 standard requires wet cutting, submersion or water-jet, along with respirators and air monitoring. It is reasonable to ask any fabricator how they comply. A proposed state ban on high-silica engineered stone is in rulemaking but had not been adopted as of October 2026.
Kitchen countertops around the Sacramento region
Housing age shapes the job: 1990s tracts in Elk Grove and Natomas often mean tile or builder granite coming out, while newer homes may only need an island upgrade. See local notes for Roseville and Elk Grove.
Main guide: quartz and granite countertops in Sacramento.