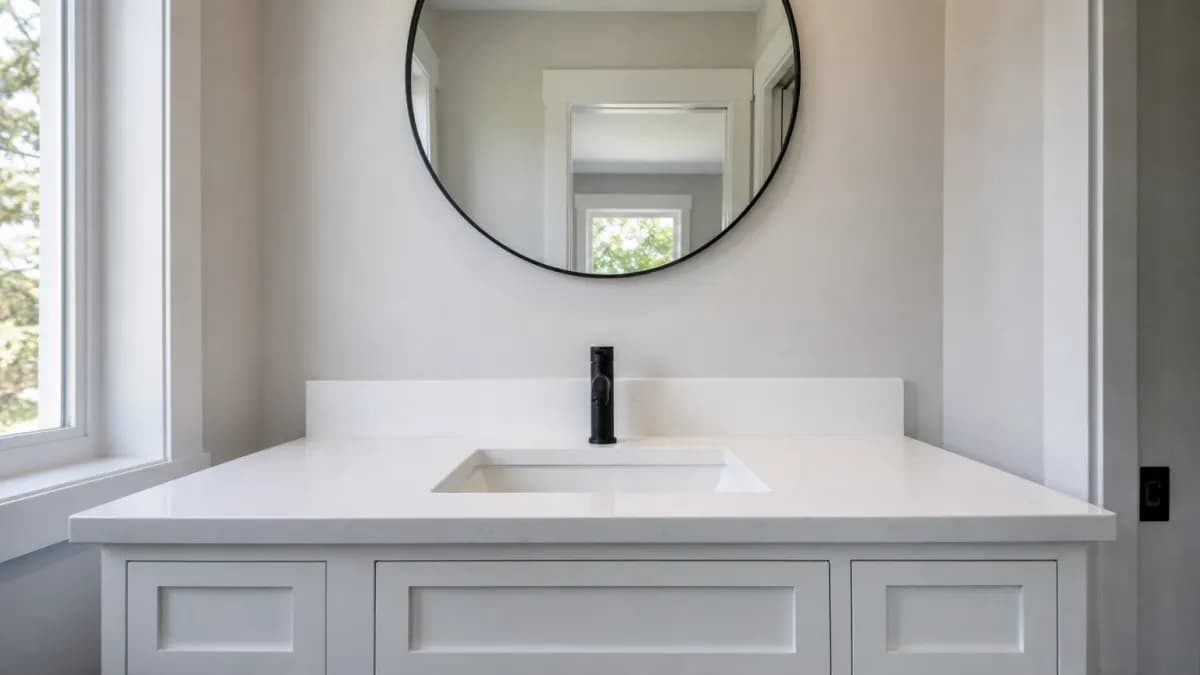
Common vanity sizes
Vanity tops are sized to the cabinet below, with a small overhang at the front and any open side. Standard cabinet widths make most bathrooms predictable.
| Vanity | Common cabinet widths | Typical use |
|---|---|---|
| Single | 24, 30, 36 in | Hall baths, powder rooms |
| Single, wide | 42, 48 in | Secondary baths with extra counter space |
| Double | 60, 72 in | Primary baths with two sinks |
| Custom run | Wall to wall or L-shaped | Primary suites with a makeup area |
Depth is usually around 21 to 22 in for standard vanity cabinets, shallower than a kitchen. A 60 in double vanity top is only about 9 sq ft, which is why vanity pricing tends to be quoted per piece rather than per square foot.
Prefab, remnant or full slab
Prefab vanity tops
Prefabricated tops come in standard widths with the sink cutout, edge and sometimes a matching 4 in splash already done. They are the lowest-cost route when your cabinet is a standard size and the walls are square. The limits are color selection and fit: an out-of-square wall leaves a gap prefab cannot close.
Remnants
Remnants are offcuts left after kitchen jobs. Many fabricators sell them at a discount, and a single or small double vanity often fits on one. You choose from what is in the yard, so it works best if you are flexible on color. A remnant is still templated and cut to your exact cabinet.
Full slab
Buying a full slab makes sense for a long primary-bath run, an L-shaped vanity, or when the vanity must match kitchen counters. Leftover material from the slab can cover a second bath or a shower bench.
Sink styles for vanity tops
- Undermount: the sink mounts below a polished cutout. Clean look and easy to wipe. Suits quartz, granite, marble and solid surface.
- Vessel: the bowl sits on top of the counter. Needs only a drain hole, so cutout cost is lower, but faucet height must match the bowl.
- Integrated: sink and top are one material, typically solid surface or some quartz and porcelain products. No seam where the bowl meets the counter.
- Drop-in: a rimmed sink that rests on the top. Works with any material, including laminate.
Pick the sink model before templating. The fabricator cuts to that exact sink and the cutout will not fit a different one. Edges around undermount sinks are a common chip zone, so a slightly rounded cutout edge helps.
Faucet holes
Faucet holes are drilled by the fabricator to match the faucet you bought. A single-hole faucet needs one hole. A 4 in centerset uses three holes close together, and an 8 in widespread uses three holes spread wider. Wall-mount faucets need no deck holes but require plumbing in the wall before the top goes in. Extra holes for soap dispensers may carry a small charge. Have the faucet on site or provide its spec sheet at templating.
4 in splash vs. full-height backsplash
A 4 in splash cut from the same material is the standard vanity finish and is usually inexpensive since it uses narrow strips. A full-height stone backsplash runs to the mirror or ceiling and turns the vanity wall into a feature, but needs more material and outlet cutouts. Tile above a 4 in splash is the middle option. More on this in stone backsplashes.
Vanity top costs
Typical national ranges from published cost guides; get local quotes.
| Item | Typical national range |
|---|---|
| New vanity top installed (single) | $200–$1,000, by size, sinks and material |
| Full vanity install incl. cabinet | About $1,500 average ($400–$2,200) |
| Quartz, installed per sq ft | $50–$150/sq ft |
| Marble, installed per sq ft | $60–$200/sq ft |
| Sink cutout | $0–$300 (first often included) |
| Edge upgrade | $10–$40/linear ft |
A double vanity, a full slab instead of a remnant, or a second sink cutout pushes toward the high end. See countertop cost in Sacramento for material-by-material numbers.
Templating and install for a vanity
A vanity follows the same steps as a kitchen on a smaller scale. The fabricator templates the cabinet, cuts the top and any splash pieces at the shop, and returns to install. Templating usually happens after the old top is removed, or with it in place if the fabricator measures around it. A single vanity installs in a short visit.
- Have the sink and faucet on hand, or their spec sheets, at templating.
- Shut off the supply valves and clear the cabinet before tear-out.
- The installer sets the top, mounts an undermount sink to the stone, and caulks the splash to the wall.
- A plumber reconnects the faucet and drain if the installer does not.
If the old top is cultured marble with an integrated bowl, the bowl comes out with it, so a new sink is part of the job. Older shutoff valves sometimes fail when disturbed, which is a reason to have a plumber on call for reconnection.
Overhang and height
Vanity tops typically overhang the cabinet face by about 1/2 to 1 in so drips fall clear of the doors. Open sides get a finished edge. Standard vanity cabinets are lower than kitchen cabinets, and many newer homes use taller "comfort height" vanities closer to kitchen height. A 3cm top adds a little more height than 2cm, which matters if the mirror or medicine cabinet is already mounted. For edge choices, see countertop edge profiles.
Materials for bathrooms
Quartz is the common bathroom choice because it needs no sealing and resists makeup and toothpaste stains. Marble (Mohs about 3.5) is traditional in baths, where it sees less abuse than in kitchens, but acidic products can etch it. Granite and solid surface are also common. For the kitchen side of the house, see quartz and granite countertops in Sacramento.
Doing the vanity with the kitchen
If you are already replacing kitchen counters, ask the fabricator whether leftover slab can cover a vanity. It saves a separate material purchase and a second templating trip. In 1990s-era homes, such as many in Folsom, an original cultured-marble vanity is a natural candidate to replace in the same project.
Main guide: quartz and granite countertops in Sacramento.